

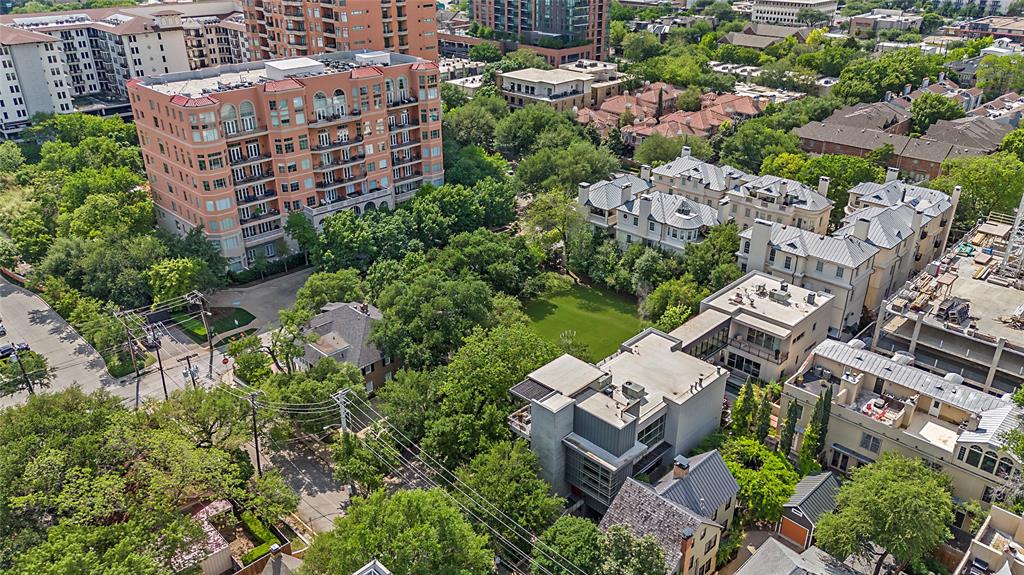
2913 Sale Street, Dallas, Texas, 75219
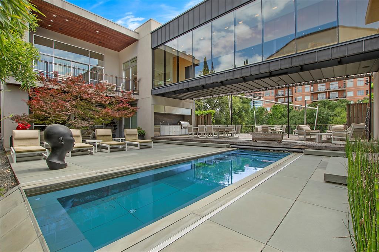
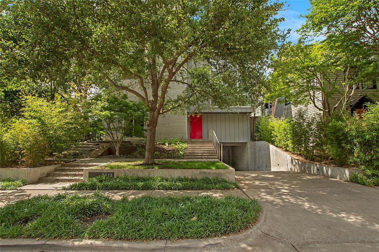
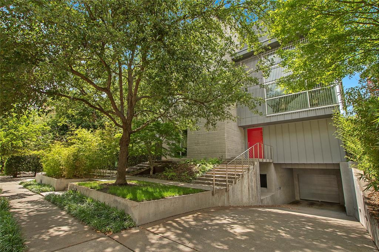
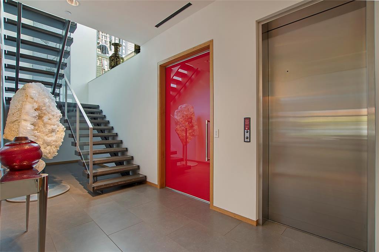
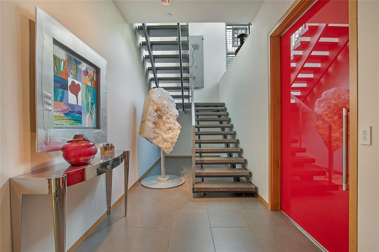
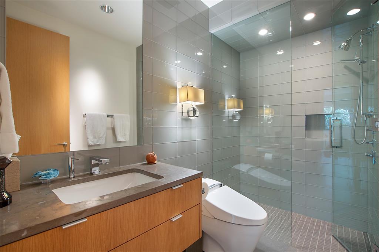
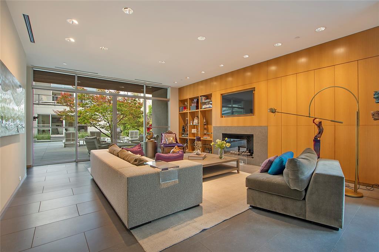
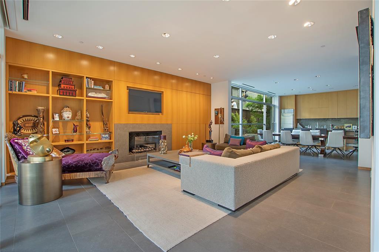
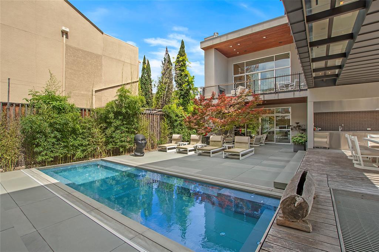
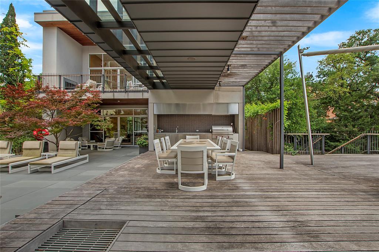
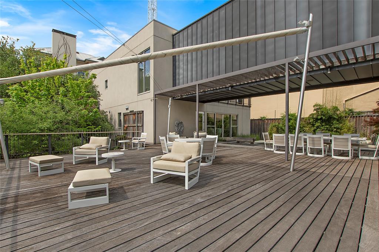
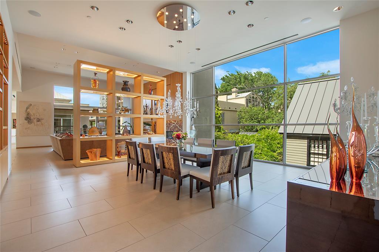
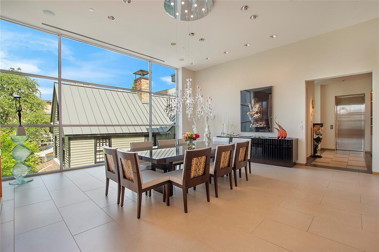
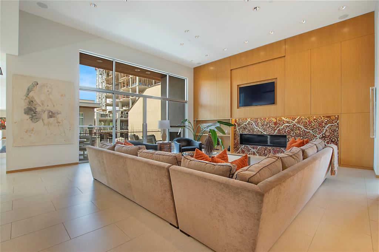
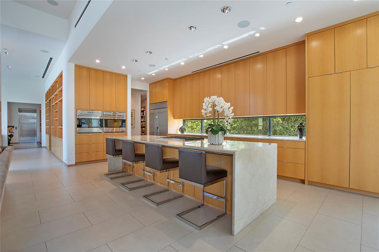
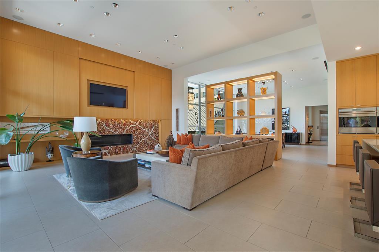
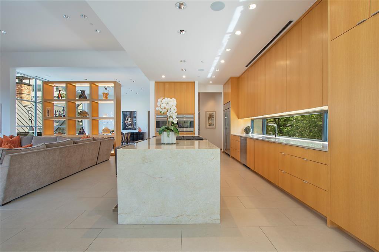
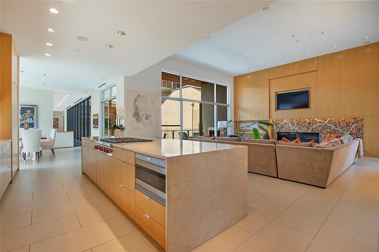
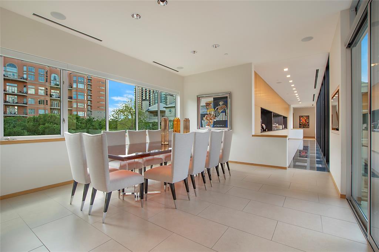
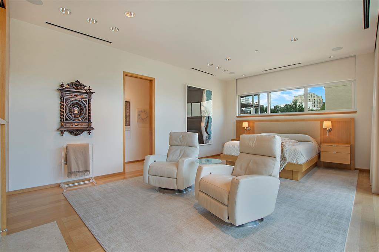
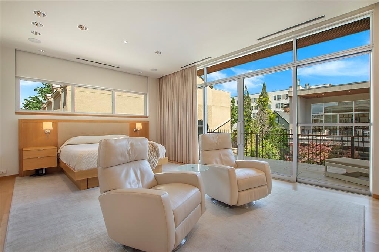
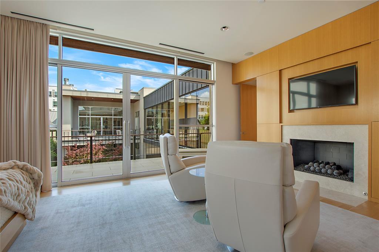
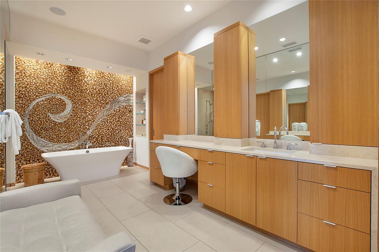
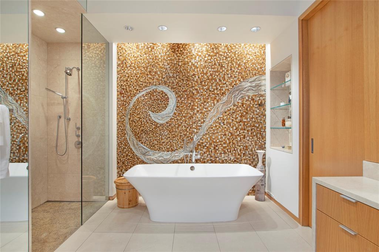
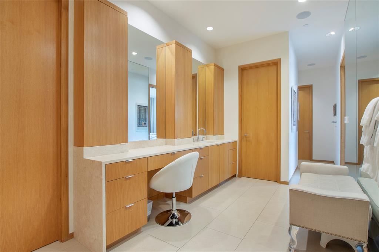
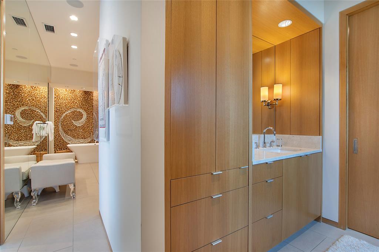
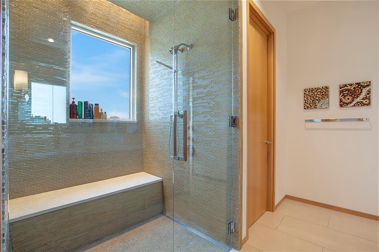
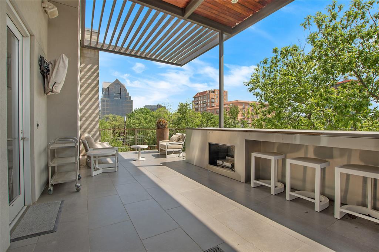
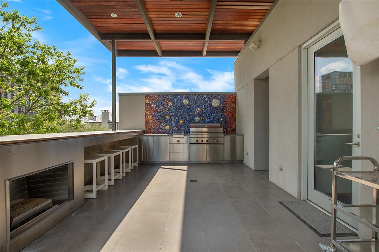
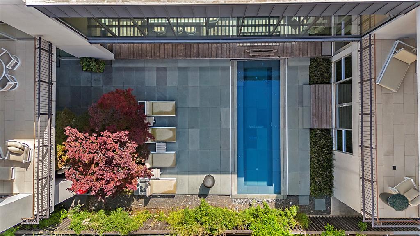
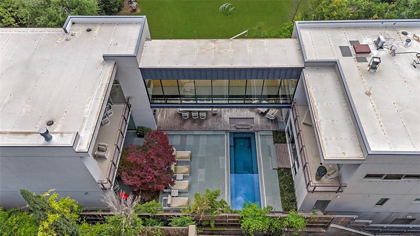
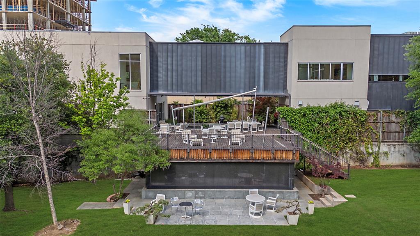
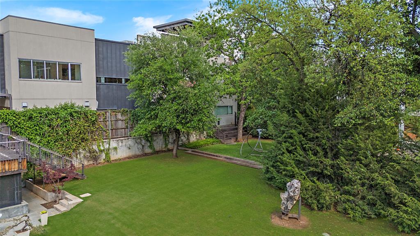
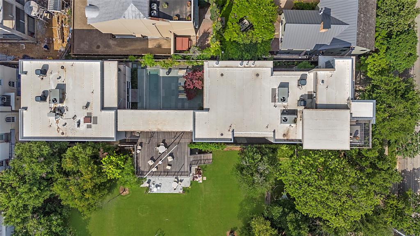
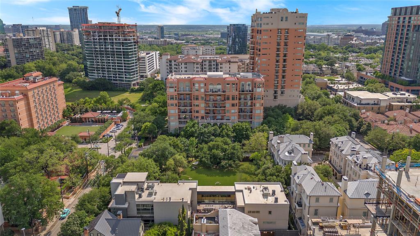
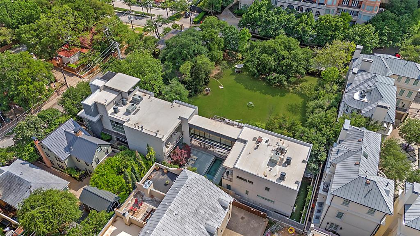
A Modern Architectural Masterpiece in the Heart of the City Designed by renowned Bernbaum Magadini Architects, this 12,000 sq ft contemporary estate is a rare blend of architectural innovation and refined luxury. The home showcases clean modern lines, Italian artisan glass mosaics, and an effortless integration of smart-home technology with curated design. A full-size elevator connects all three levels, including a ground-level guest suite with private kitchen and laundry, and a remarkable lower level featuring a 5-car underground garage, state-of-the-art gym with endless pool and water treadmill, spa with wet sauna, golf simulator, and private theater. The main floor is ideal for entertaining, with expansive living areas and a dramatic glass catwalk leading to the secluded primary wing—featuring fully separate his and her baths and closets. Upstairs, enjoy a full outdoor kitchen and rooftop terrace with breathtaking panoramic views. This is more than a home—it’s a lifestyle of privacy, design, and distinction.
Pending Sale
$7,000,000
Single Family / Detached
6 bds
10 ba

12,101 Sqft

0.32 Acre
20978297
Built in 2010
Webster Lennox

82110 ()
Disclaimer: The information contained in this listing has not been verified by United Real Estate and should be verified by the buyer.
 Information provided by NTREIS
 Virtual Tour
REQUEST MORE INFO
ADDRESS & DIRECTIONS
- Street Address: 2913 Sale Street
- City: Dallas
- State: Texas
- County: Dallas
- Subdivision: Webster Lennox
- Directions:
Corner of Sale Street and Gillespie Street
PROPERTY FEATURES
General Information
- Architectural Style : Contemporary/Modern
- Spa on Property:
Heating /Cooling Features
- Cooling on Property:
- Cooling: Central Air
- Heating on Property:
- Heating : Central
Rooms Information
- Total Rooms: 2
Interior Features
- Interior Features: Eat-in Kitchen, Elevator, Kitchen Island, Natural Woodwork, Open Floorplan, Pantry, Walk-In Closet(s), Wired for Data, High Speed Internet, Smart Home, Wired for Sound, In-Law Floorplan
- Fireplace Features: Bedroom, Gas, Great Room, Living Room, Outside
- Fireplace on Property:
- Basement on Property:
- Appliances : Refrigerator, Built-In Refrigerator, Dishwasher, Disposal, Gas Cooktop, Microwave, Convection Oven, Double Oven, Wine Cooler
- Flooring : Tile, Wood
Exterior Features
- Accessibility Features: Accessible Bedroom, Accessible Doors
Parking Features
- Parking Features: Additional Parking, Basement, Covered, Direct Access, Electric Gate, Oversized, Parking Lot, Attached
- Garage Spaces: 5
- Garage on Property:
- Attached Garage on Property:
Construction Features
- Construction Materials: Concrete, Steel Siding, Stucco
- Levels: Three Or More
Accessibility Features
- Accessibility Features: Accessible Bedroom, Accessible Doors
Utility Information
- Utilities : Underground Utilities, Electricity Available, Natural Gas Available
- Water Source : Public
- Sewer : Public Sewer
Security Features
- Fencing : Wood, Wrought Iron
Other Features
- Other Structures: Outdoor Kitchen, Second Residence
- Other Equipment: Generator, Home Theater
SCHOOLS NEAR 2913 Sale Street
- The data relating to real estate for sale on this web site comes in part from the Broker Reciprocity Program of the NTREIS Multiple Listing Service. Real estate listings held by brokerage firms other than this broker are marked with the Broker Reciprocity logo and detailed information about them includes the name of the listing brokers.
- Courtesy of United Real Estate, Julie Smith
- Property last updated on NTREIS : 11/16/2026 6:00:04 PM